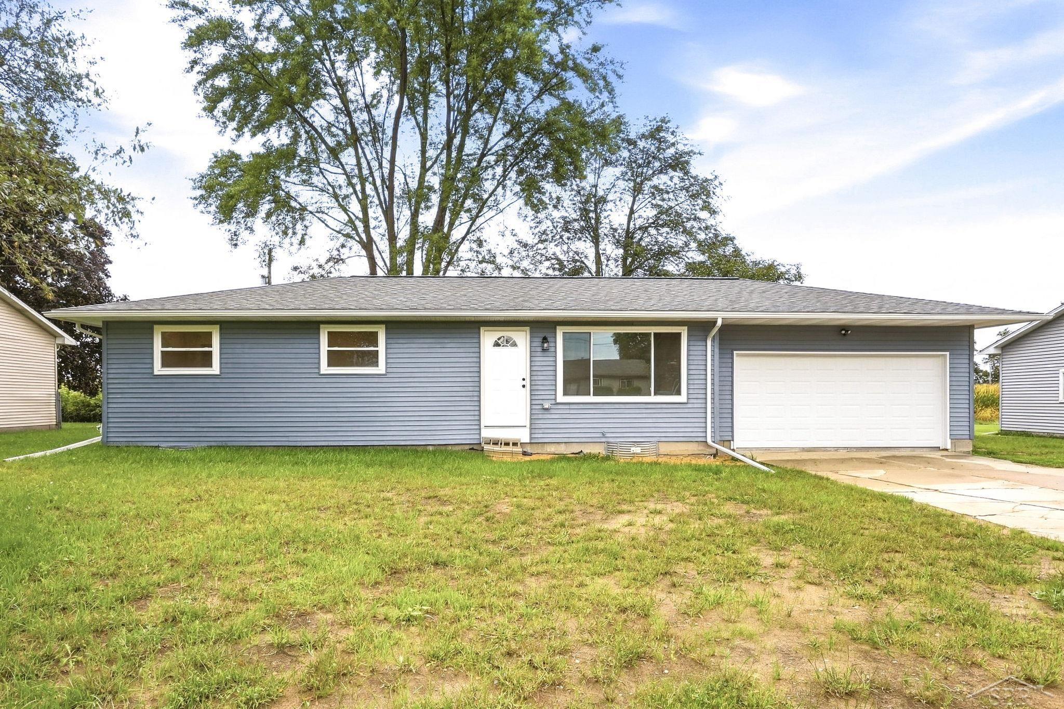
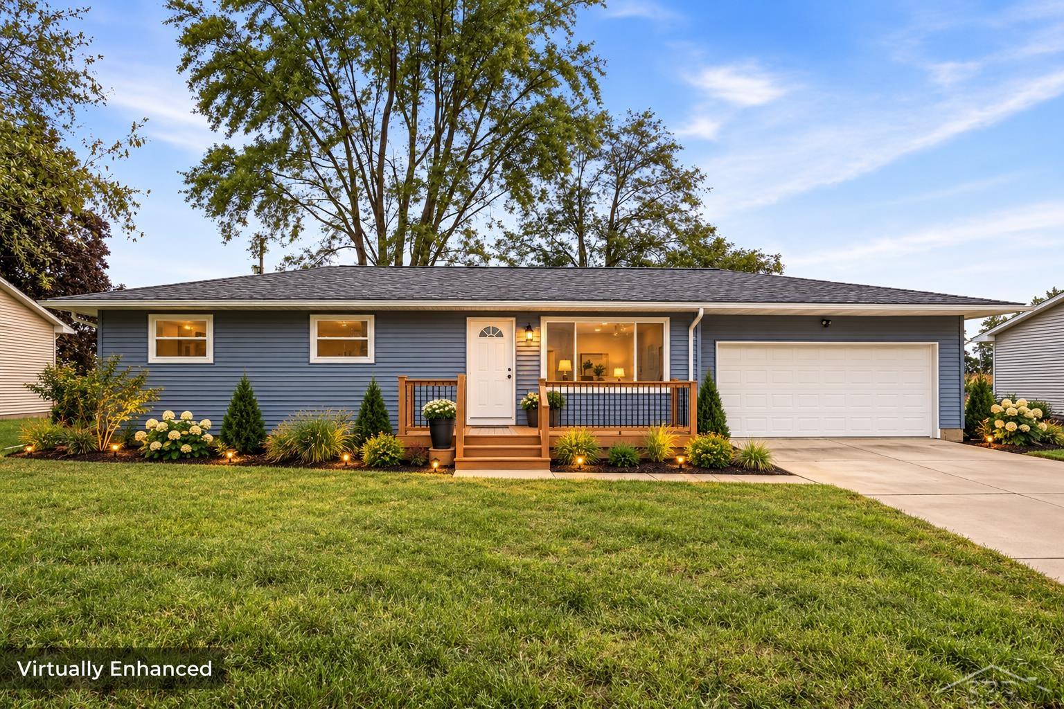
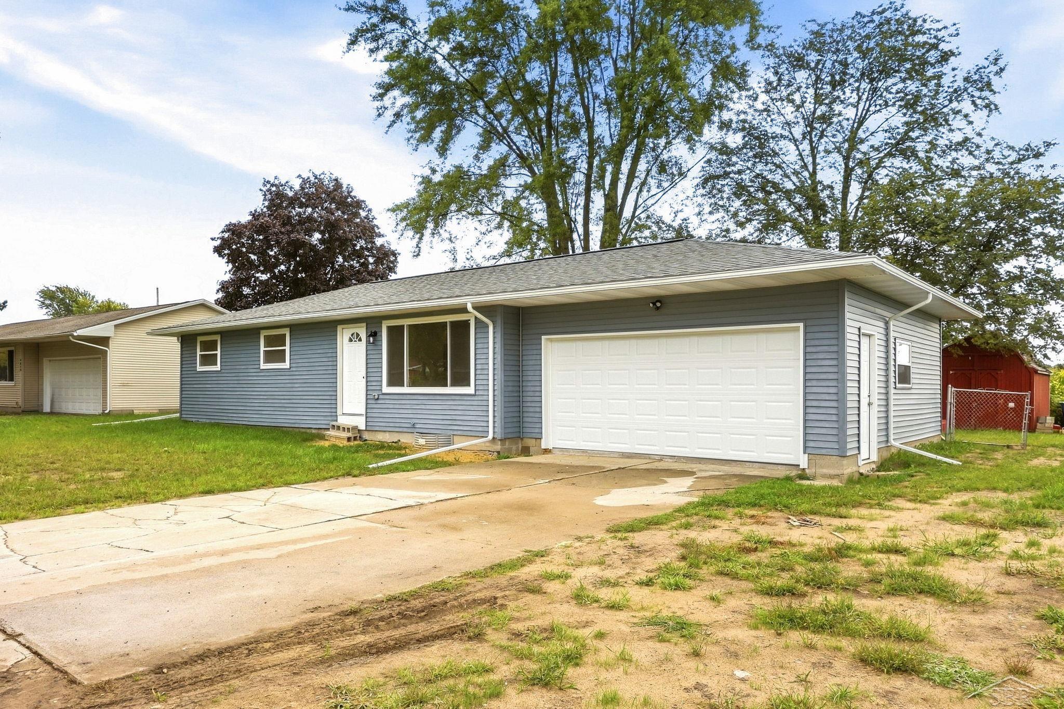
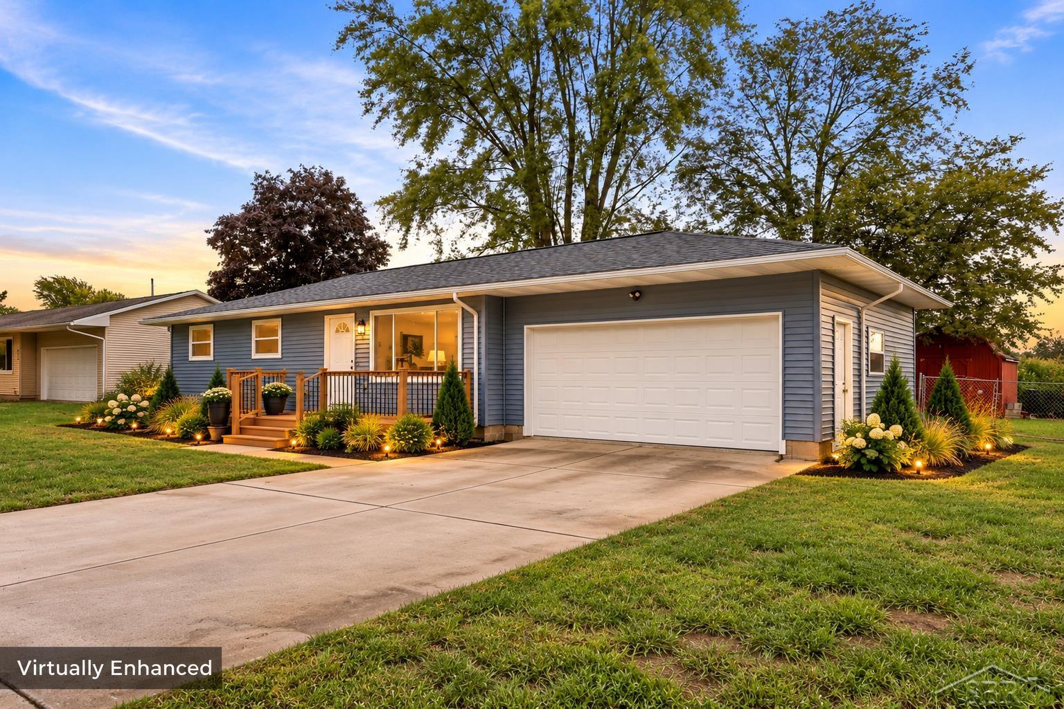
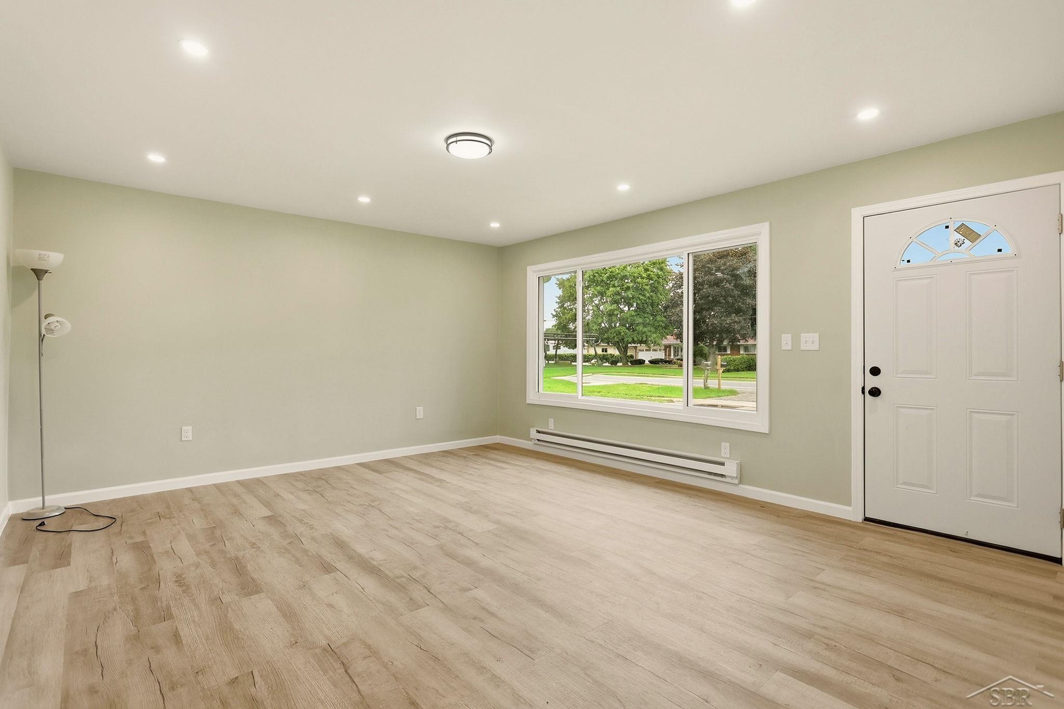
Property photo 1
Property photo 2
Property photo 3
Property photo 4
Property photo 5
3 Beds
1 Bath
1,092 sqft

$154,900

4820 S Washington RD, Saginaw MI, 48601

Price per sqft$141.85
Built in1971
Property size1,092 sqft
Property typeResidential

Overview

Active

Updated 3h ago

**WOW ON WASHINGTON!** Located in Bridgeport Township, this 3-bedroom ranch has undergone an extensive transformation, with improvements that go far beyond what meets the eye! Taken down to the studs and extensively rebuilt, the property features significant updates to its interior, exterior, foundation and major systems, with opportunities for additional finishing touches. Step inside to a bright, refreshed interior featuring an updated kitchen with new cabinetry, granite countertops and appliances. The bathroom has also been updated with a new tub and shower, toilet, vanity, sink, mirror and fixtures. Additional improvements include new drywall, insulation, electrical wiring and panel, plumbing, baseboard heating units, subfloors, windows, interior and exterior doors, and lighting. Some of the most significant improvements are behind the scenes! The home was raised to accommodate a new cinder block perimeter foundation, along with new basement concrete and support posts. Interior and exterior drain tile, a new sump pump and improved grading were also installed to help manage water around the property. The basement also features plumbing roughed in for a potential second bathroom. Exterior updates include new siding, a new roof with nearly all new roof decking, new windows and exterior doors, and new concrete in the garage. With extensive structural, mechanical, interior and exterior improvements already completed, this property offers a unique combination of significant renovations and opportunities for additional customization. Some finishing projects remain, allowing for further improvements to suit individual preferences. **Come see the possibilities waiting on Washington!** Select photos have been virtually enhanced to illustrate potential furnishings, landscaping and outdoor improvements. Features shown may not currently exist.

$1,031/mo

Est. mortgage payment based on a $154,900 home price.

All estimates are provided by Luxury Presence for informational purposes only. Actual amounts may vary.

Additional information

MLS® ID
61050222656

Interior Features

Bedrooms
3
Bathrooms
1
Heating
Yes
Basement
Yes

Exterior Features

Lot Size
0.25 Acres

Other Property Details

Taxes
$1,881
Tax Frequency
Annually
Garage
Yes


Courtesy of Keller Williams Preferred

All information deemed reliable but not guaranteed and should be independently verified. All properties are subject to prior sale, change or withdrawal. Neither listing broker(s) nor Lila Pappal shall be responsible for any typographical errors, misinformation, misprints and shall be held totally harmless. IDX information is provided exclusively for consumers' personal, non-commercial use and may not be used for any purpose other than to identify prospective properties consumers may be interested in purchasing.

Provided through IDX through Realcomp II LTD
Originating MLS:
©2026 Realcomp II LTD Shareholders 

Data last updated 2:37 PM UTC, 10/20/2026

Powered by Luxury Presence